Modern architecture increasingly combines visual design with practical building performance. Architects and designers are no longer looking only for materials that make a building attractive. They also need materials that can control light, provide privacy, improve airflow, define spaces and create adaptable building envelopes.
Architectural wire mesh is one material that can combine many of these functions in a relatively lightweight and visually open system.
Made by weaving, interlocking or forming metal wires into different patterns, architectural mesh can be used for building facades, sun screens, ceilings, partitions, staircases, balustrades, entrances, retail interiors and decorative features.
Depending on its material, weave, opening and installation system, architectural wire mesh can create anything from a highly transparent metal layer to a relatively dense visual screen.
This makes it more than a decorative material.
It can become part of the architectural design strategy.
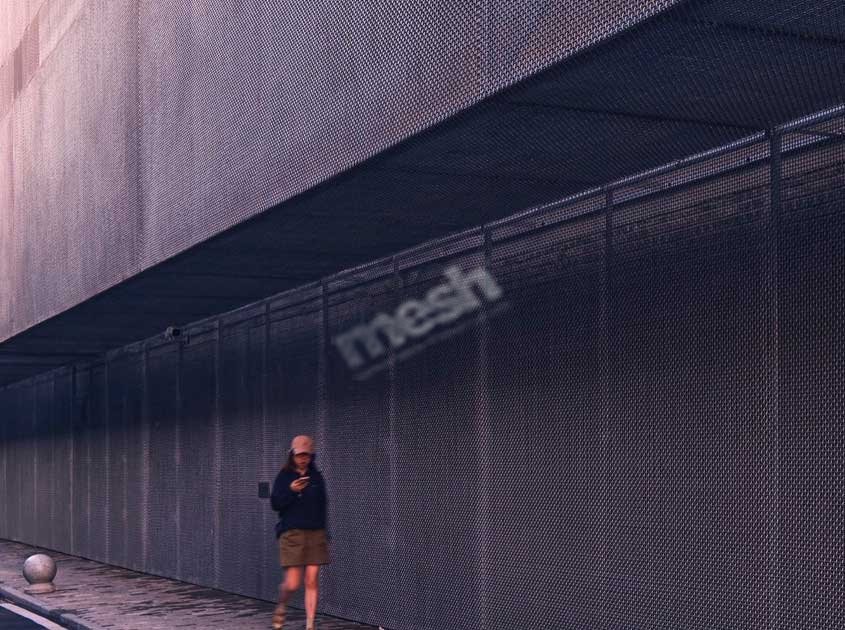
What Is Architectural Wire Mesh?
Architectural wire mesh is a metal mesh product designed for architectural and interior applications.
Unlike ordinary industrial wire mesh, architectural mesh places greater emphasis on:
Appearance
Pattern
Transparency
Light transmission
Material finish
Flexibility
Installation method
Building integration
Common materials include:
Stainless steel
Aluminum
Brass
Copper
Mild steel
Other metal alloys depending on the application
Different weaving patterns can produce different levels of transparency, texture and visual density.
Some meshes appear almost transparent from a distance, while others create a stronger visual barrier.
1. Creates a Distinctive Building Appearance
One of the most obvious advantages of architectural wire mesh is its ability to create a recognizable visual identity.
A conventional solid metal panel presents a relatively continuous surface.
Wire mesh behaves differently.
The interaction between metal wires, openings and light creates a changing visual surface.
Depending on the viewing angle, lighting conditions and mesh density, the same facade can appear:
Open
Semi-transparent
Reflective
Textured
Layered
Visually dynamic
Architects can therefore use mesh as a design layer rather than simply as a covering material.
For commercial buildings, hotels, shopping centers and public buildings, this can help create a distinctive facade without relying entirely on solid decorative panels.
2. Adds a Second Layer to Building Facades
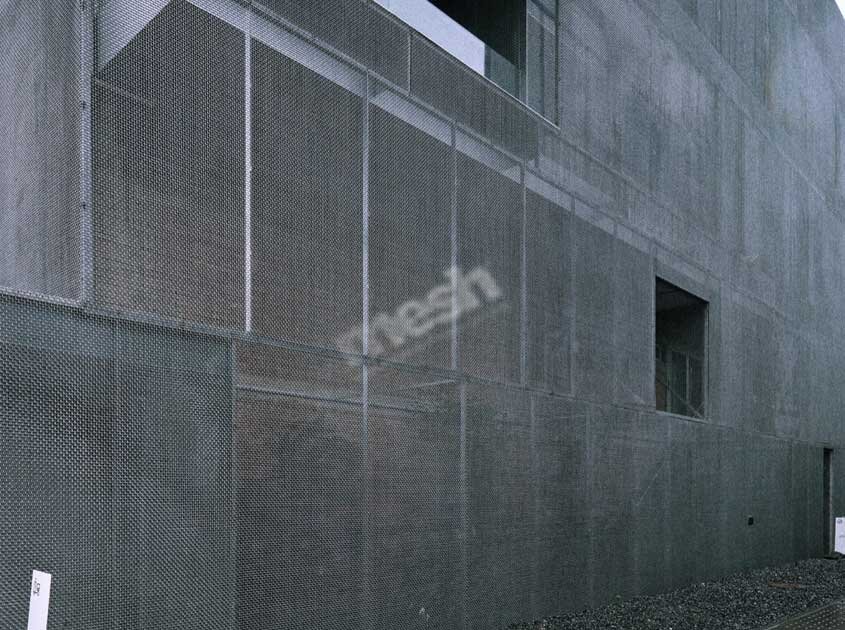
Architectural wire mesh can be installed in front of a building facade to create a second architectural layer.
This approach can provide visual depth.
Instead of seeing only:
Exterior wall → outside
the building becomes:
Building facade → air space → architectural mesh → outside
The mesh can create a semi-transparent outer skin while allowing the original facade to remain partially visible.
This layered effect is particularly useful for modern commercial and institutional architecture.
3. Provides Solar Screening
Architectural mesh can also be used as a solar-screening element.
A properly selected mesh can intercept part of the direct sunlight reaching a building surface while still allowing some daylight and visual connection to the outside.
This can be useful for:
South- or west-facing facades
Glazed building surfaces
Balconies
Entrance areas
External walkways
Commercial buildings
The actual solar-control performance depends on several factors, including:
Mesh openness
Wire diameter
Mesh orientation
Installation distance from the facade
Building orientation
Sun angle
Local climate
Therefore, architectural mesh should not automatically be described as a substitute for engineered solar-control systems.
Instead, it can form part of a broader facade or shading strategy.
4. Balances Privacy and Transparency
One interesting characteristic of architectural mesh is that it can create visual separation without completely blocking light.
This makes it useful where architects want privacy but do not want a solid wall.
For example, mesh can be used for:
Hotel balconies
Office interiors
Restaurant partitions
Retail spaces
Building entrances
Outdoor terraces
Semi-private areas
By changing the mesh opening and weave pattern, designers can control the visual density.
A more open mesh maintains stronger transparency.
A denser mesh creates greater visual screening.
This allows privacy to be treated as a design parameter rather than simply an on/off function.
5. Maintains Airflow
Solid panels can block airflow.
Architectural wire mesh, by contrast, contains open areas between the wires.
This can be useful for applications where visual screening is needed without creating a completely enclosed surface.
Potential applications include:
Parking structures
Outdoor screens
Ventilated facades
Mechanical areas
Balconies
Walkways
Outdoor architectural partitions
The actual airflow characteristics depend on the open area and system design.
For this reason, engineers should evaluate the complete installation when ventilation is an important project requirement.
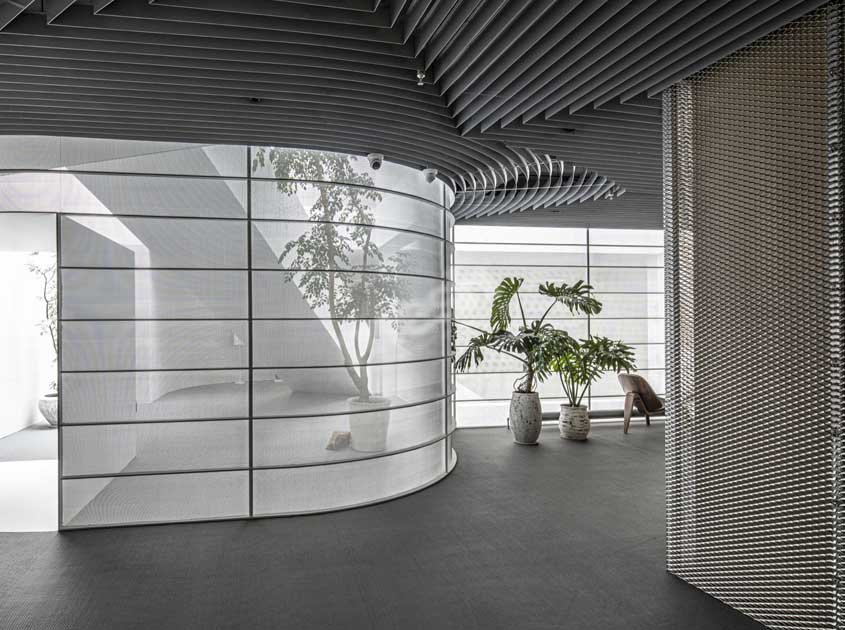
6. Creates Flexible Interior Partitions
Architectural wire mesh is not limited to building exteriors.
Inside buildings, it can be used as a flexible visual partition.
Unlike a solid wall, mesh can separate spaces while maintaining some connection between them.
It can be used in:
Hotels
Restaurants
Offices
Retail stores
Showrooms
Exhibition spaces
Public buildings
For example, a restaurant may use metal mesh to separate dining areas without making each area feel completely enclosed.
A hotel may use mesh curtains to pide a lobby, lounge or event space.
This approach can create spatial separation while preserving light and visual continuity.
7. Adds Depth to Ceilings and Interior Spaces
Architectural mesh can also be installed horizontally or suspended from ceilings.
Designers can use it to create:
Decorative ceiling layers
Suspended features
Visual screening
Lighting effects
Acoustic system coverings
Decorative geometric forms
When combined with lighting, metal mesh can produce shadows and reflections that change throughout the day.
For interior projects, the mesh finish becomes particularly important.
Stainless steel, brass, copper and colored aluminum can create very different visual effects.
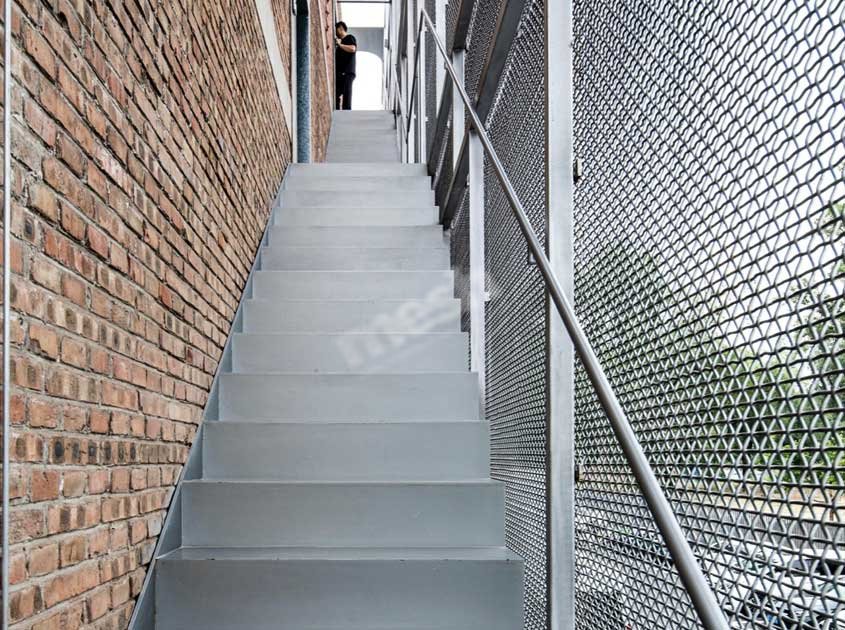
8. Enhances Staircases and Balustrades
Architectural wire mesh can be used as infill for staircases, balconies and balustrades when the selected mesh and fixing system meet the applicable project requirements.
Compared with solid panels, mesh can create a lighter visual effect.
It can also maintain greater transparency.
For these applications, designers and engineers should evaluate:
Mesh construction
Opening size
Wire diameter
Edge treatment
Fixing system
Handrail arrangement
Structural loads
Applicable safety requirements
The mesh itself should not be considered separately from the supporting system.
9. Creates Visual Effects With Lighting
Metal mesh interacts particularly well with architectural lighting.
Light can:
Reflect from metal wires
Pass through openings
Create shadows
Highlight weave patterns
Illuminate mesh from behind
Create layered facade effects
At night, backlighting can make a mesh facade look completely different from its daytime appearance.
This gives architects another way to create visual identity without changing the physical facade material.
The final effect depends on:
Mesh openness
Metal finish
Lighting direction
Light intensity
Distance between mesh and background
Viewing angle
10. Provides a Lightweight Alternative to Solid Screens
Architectural wire mesh can provide a visually substantial surface without being a completely solid metal wall.
This can be useful when a project requires:
Visual screening
Decorative enclosure
Light transmission
Airflow
Flexible installation
Reduced visual mass
However, “lightweight” should be evaluated according to the specific mesh specification.
Heavy architectural meshes can still require substantial supporting structures.
The weight per square meter should therefore be included in the project specification.
11. Offers a Wide Range of Design Options
Architectural wire mesh is available in many different patterns.
Design options can include differences in:
Wire diameter
Mesh opening
Weave pattern
Wire arrangement
Transparency
Mesh density
Surface finish
Color
Material
This gives designers considerably more freedom than a single standard mesh pattern.
For example, two stainless steel meshes can use the same basic material but produce completely different visual effects because their weave structures are different.
12. Works With Glass, Metal and Other Materials
Architectural mesh does not necessarily have to be used alone.
It can be combined with:
Glass
Aluminum panels
Steel structures
Concrete
Timber
Stone
Expanded metal
Perforated metal
One example is placing woven metal mesh in front of a glass facade.
The glass provides the building enclosure while the mesh creates an additional visual and solar-screening layer.
Another approach is combining mesh with solid wall panels to create alternating transparent and opaque surfaces.
This combination can make a facade more visually complex without requiring a completely different structural system.
13. Supports Different Levels of Transparency
Transparency is one of the most important characteristics to consider when selecting architectural mesh.
A highly open mesh can maintain a strong visual connection between two spaces.
A dense mesh can create stronger screening.
Architects can therefore choose mesh according to the required visual effect.
For example:
High transparency
Suitable for applications where views and daylight are important.
Medium transparency
Suitable for visual screening while retaining some connection with the surroundings.
Low transparency
Suitable when privacy or visual concealment is a stronger priority.
Actual transparency should be evaluated using the specific mesh sample rather than relying only on a product photograph.
14. Can Be Used for Privacy Screening
Privacy screening is another common application.
Architectural mesh can be used to partially obscure:
Mechanical equipment
Service areas
Parking areas
Balconies
Outdoor seating
Building entrances
Private interior areas
Because the mesh remains partially open, it can create privacy without the heavy visual effect of a solid barrier.
The required privacy level should determine the mesh opening and density.
15. Provides Different Surface Finishes
The same architectural mesh design can look very different depending on its finish.
Common options include:
Natural stainless steel
Polished stainless steel
Brushed stainless steel
Colored aluminum
Anodized aluminum
Brass
Copper
Powder-coated finishes
Finish selection should consider:
Interior or exterior installation
Desired appearance
Lighting conditions
Maintenance
Environmental exposure
Compatibility with surrounding materials
For outdoor applications, the material and finish should be selected according to the actual environmental conditions.
16. Flexible Mesh Can Follow Curved Designs
Some architectural wire mesh products are sufficiently flexible to follow curved or irregular architectural forms.
This can allow designers to create:
Curved partitions
Draped ceiling features
Curved facade screens
Decorative entrance elements
Sculptural installations
Metal coil drapery and certain woven metal fabrics are particularly suitable for applications where movement or draping is part of the design.
Rigid architectural mesh panels, by comparison, are better suited to applications requiring a fixed flat surface.
17. Can Improve Functional Separation Without Blocking the Space
One of the most useful qualities of architectural mesh is that it can separate areas without completely disconnecting them.
Consider an office.
A solid wall creates complete separation.
A transparent glass wall creates visual connection but may provide limited visual privacy.
A metal mesh partition can sit between these two approaches.
It can provide:
Physical separation
Partial privacy
Light transmission
Visual connection
Decorative value
This makes mesh useful in modern open-plan interiors.
18. Maintenance Can Be Relatively Straightforward
Metal mesh does not require the same type of cleaning as fabric curtains or some porous decorative materials.
Depending on the material and finish, maintenance may involve:
Dust removal
Periodic cleaning
Inspection of fixing points
Checking for surface damage
Cleaning according to the manufacturer's recommendations
Stainless steel mesh can be particularly practical in many interior and exterior architectural applications.
However, maintenance requirements depend on the metal, finish and environmental exposure.
19. The Installation System Is Part of the Design
One common mistake is to select the mesh first and think about installation later.
Architectural mesh needs an appropriate supporting and fixing system.
Possible systems include:
Top and bottom tracks
Tension cables
Rod systems
Frames
Aluminum profiles
Steel support structures
Custom brackets
The fixing system affects:
Appearance
Mesh tension
Stability
Installation speed
Maintenance access
Final project cost
For large facade projects, the mesh and support system should be developed together.
How to Select Architectural Wire Mesh for a Building
Before selecting a mesh, define the function first.
Step 1: Identify the application
Is it for:
Facade
Sun screen
Interior partition
Ceiling
Balustrade
Privacy screen
Entrance
Decorative feature?
Step 2: Define the desired transparency
Determine whether the mesh should be:
Highly transparent
Semi-transparent
Relatively dense
Step 3: Select the material
Consider:
Stainless steel
Aluminum
Brass
Copper
Mild steel
Step 4: Select the weave
Different weaves create different visual densities and textures.
Step 5: Select the finish
Specify the desired natural, brushed, polished, anodized, colored or coated finish.
Step 6: Determine the fixing system
The support structure should be considered together with the mesh.
Step 7: Request a physical sample
This is particularly important for architectural projects.
Photographs cannot always accurately show:
Transparency
Reflection
Texture
Color
Weight
Visual density
A physical sample allows the architect and client to evaluate the actual material before approval.
Architectural Wire Mesh Applications at a Glance
Application Main Design Function Potential Functional Role
Building facade Texture and depth Screening, solar control
Sun screen Visual layer Light management
Interior partition Decorative separation Privacy
Ceiling Visual feature Space definition
Balustrade Decorative infill Physical separation
Entrance Feature design Screening
Parking facade Architectural appearance Ventilation and screening
Hotel interior Luxury/decorative effect Space pision
Retail store Brand-oriented design Display separation
Outdoor screen Decorative surface Privacy
Actual performance depends on the selected mesh and complete installation system.
What Should Architects Specify?
A professional architectural mesh specification may include:
Material: Stainless Steel 304
Mesh Type: Architectural Woven Mesh
Wire Diameter: Project-specific
Mesh Opening: Project-specific
Open Area: Project-specific
Surface Finish: Brushed
Panel/Roll Size: Project-specific
Installation: Frame / cable / track system
Application: Building facade
Quantity: ___ m²
For outdoor or coastal projects, the material grade and finish should be selected according to the environmental conditions.
For safety-related applications, the complete system should comply with the relevant project requirements.
Architectural Wire Mesh vs Solid Metal Panels
Architectural mesh and solid metal panels solve different design problems.
Feature Architectural Wire Mesh Solid Metal Panel
Transparency Adjustable Very low
Airflow Generally high Low unless perforated
Visual texture High Depends on finish
Flexibility Some mesh types are flexible Generally rigid
Light transmission Possible Limited
Privacy Adjustable High
Layered facade effect Excellent Possible
Curved applications Possible with suitable mesh More fabrication required
Neither material is automatically suitable for every building.
The choice depends on the project's architectural and functional requirements.
Why Architectural Wire Mesh Is More Than Decoration
The most interesting feature of architectural wire mesh is that it can perform several roles simultaneously.
A single mesh layer may contribute to:
Visual identity + screening + transparency + airflow + spatial separation + light interaction
This multifunctional quality makes it attractive for contemporary architecture.
Instead of treating the mesh as an additional decorative element added at the end of a project, architects can integrate it into the building concept from the beginning.
FAQ
What is architectural wire mesh used for?
Architectural wire mesh is used for building facades, sun screens, interior partitions, ceilings, balustrades, entrances, privacy screens, parking structures and decorative architectural features.
Can architectural wire mesh provide privacy?
Yes. Mesh density and opening size can be selected to provide different levels of visual screening while still allowing some light and airflow.
Can architectural mesh be used for sun shading?
It can be used as part of a solar-screening strategy. Actual performance depends on mesh openness, orientation, installation distance, building orientation and local sunlight conditions.
Is architectural wire mesh suitable for exterior facades?
Yes. Stainless steel and other suitable metals can be used for exterior architectural applications when the material, finish, fixing system and environmental conditions are properly considered.
Can architectural wire mesh be used indoors?
Yes. Interior partitions, ceilings, staircases, balustrades, hotel interiors, retail stores and decorative installations are common applications.
What material is commonly used for architectural wire mesh?
Stainless steel is widely used, while aluminum, brass, copper and other metals can also be selected depending on appearance, weight, environment and project requirements.
Does architectural mesh block airflow?
Generally, open mesh allows air to pass through. The actual airflow depends on the mesh's open area and the complete installation.
How do I choose the right architectural mesh?
Start with the application and required function. Then determine transparency, material, weave pattern, wire diameter, finish, dimensions and fixing system. Physical samples are recommended before final approval.
Final Thoughts
Architectural wire mesh can bring together design and functionality in a way that many conventional building materials cannot.
It can add texture to facades, create a second building skin, provide visual screening, allow airflow, control the amount of direct sunlight, pide interior spaces and interact with architectural lighting.
Its versatility comes from the ability to change the material, weave, opening, density, finish and installation method.
For architects, designers, contractors and developers, the most effective approach is to select the mesh according to the intended architectural function rather than choosing a pattern based only on appearance.
When the mesh design, material and fixing system are considered together, architectural wire mesh can become an integrated part of the building rather than simply a decorative surface.
pre:Aluminum Chain Curtain vs Traditional Fabric Curtain: Differences, Applications and Buying Guide
next:none
© 2026 Joinwin Architectural Wire. All Rights Reserved. | Sitemap

Recommended Read
Architectural Wire Mesh vs Perforated Metal: Design, Performance and Application Guide
Why Is Architectural Wire Mesh Popular in Modern Architecture?
What Is Architectural Wire Mesh and How Is It Used in Modern Buildings?